Permits are the part of a renovation nobody enjoys and everybody underestimates. They are also the part that turns up years later at the worst possible moment — during a sale, an insurance claim or a refinancing. This is the guide we wish every island homeowner read before the first sledgehammer.
Two caveats before we start. First, this is general information, not legal advice — your municipality's bylaws govern, and they differ. Second, requirements change; everything here reflects mid-2026 practice in Greater Victoria, and you should confirm current rules with your local building department or ask us to.
What needs a permit
The general principle in the BC Building Code and every island municipality is straightforward: if the work affects structure, life safety, the building envelope, or the plumbing, electrical and mechanical systems, it needs a permit.
| Work | Permit? | Notes |
|---|---|---|
| Painting, flooring, trim | No | Purely cosmetic |
| Replacing cabinets in the same layout | No | Unless plumbing or electrical moves |
| Kitchen renovation with relocated sink | Yes | Plumbing permit at minimum |
| Removing any wall | Yes | Even if you're sure it isn't load-bearing |
| Bathroom renovation, same footprint | Usually yes | Plumbing permit; full permit if walls move |
| New or enlarged window opening | Yes | Structural header change |
| Re-siding a house | Yes in most municipalities | Envelope work; some allow like-for-like |
| Re-roofing (same material) | Often no | Yes if sheathing or structure changes |
| Deck over 600 mm high | Yes | Guards, footings, ledger detail |
| Secondary suite | Always | Plus a zoning check first |
| Addition or garden suite | Always | May also need a development permit |
| Woodstove or fireplace insert | Yes | Plus WETT certification |
The wall that "isn't load-bearing"
In post-war island houses, roof loads travel in ways that are not obvious from below. We have opened ceilings to find a purlin sitting directly on a wall a previous owner had already half-removed. A structural engineer's opinion costs $600–$1,200. A sagging roofline costs a great deal more.
How long review actually takes
This is where island timelines surprise people. Typical review times in 2026, from complete application to permit issued:
- Plumbing or electrical permit only: 3–10 business days
- Interior renovation with structural change: 4–8 weeks
- Secondary suite: 6–12 weeks
- Addition: 12–20 weeks
- Anything needing a development permit or variance: add 8–16 weeks and a council or panel meeting
The phrase doing the heavy lifting there is complete application. The clock starts when the file is complete, not when you first submit. Incomplete applications are the single largest source of delay, and they are entirely avoidable.
What a complete application contains
- Application form and fee
- Current title search and any covenants registered against it
- Site plan showing setbacks, lot coverage and parking
- Floor plans and elevations, scaled and dimensioned
- Cross-sections showing wall, floor and roof assemblies
- Structural drawings and an engineer's schedule where load paths change
- Energy compliance documentation (BC Energy Step Code) for additions and new builds
- Hazardous materials survey for pre-1990 buildings where demolition is involved
- Owner and contractor declarations, plus proof of liability insurance and WorkSafeBC coverage
What permits cost
Building permit fees on Vancouver Island are generally calculated on the declared construction value — roughly $10 to $14 per $1,000 of value, with a minimum fee. Practical examples:
| Project | Declared value | Typical permit fees |
|---|---|---|
| Bathroom, plumbing permit only | $35,000 | $180 – $350 |
| Kitchen with wall removal | $110,000 | $1,300 – $1,800 |
| Secondary suite | $140,000 | $1,900 – $3,400 (incl. suite fee) |
| 400 sq ft addition | $380,000 | $4,600 – $6,800 |
Add to that the professional fees the application requires: structural engineering ($1,500–$5,000), an energy advisor for additions ($900–$1,600), and a survey if setbacks are tight ($1,200–$2,500). Budget one to three per cent of project value for the whole permit package on a substantial job.
The inspection sequence
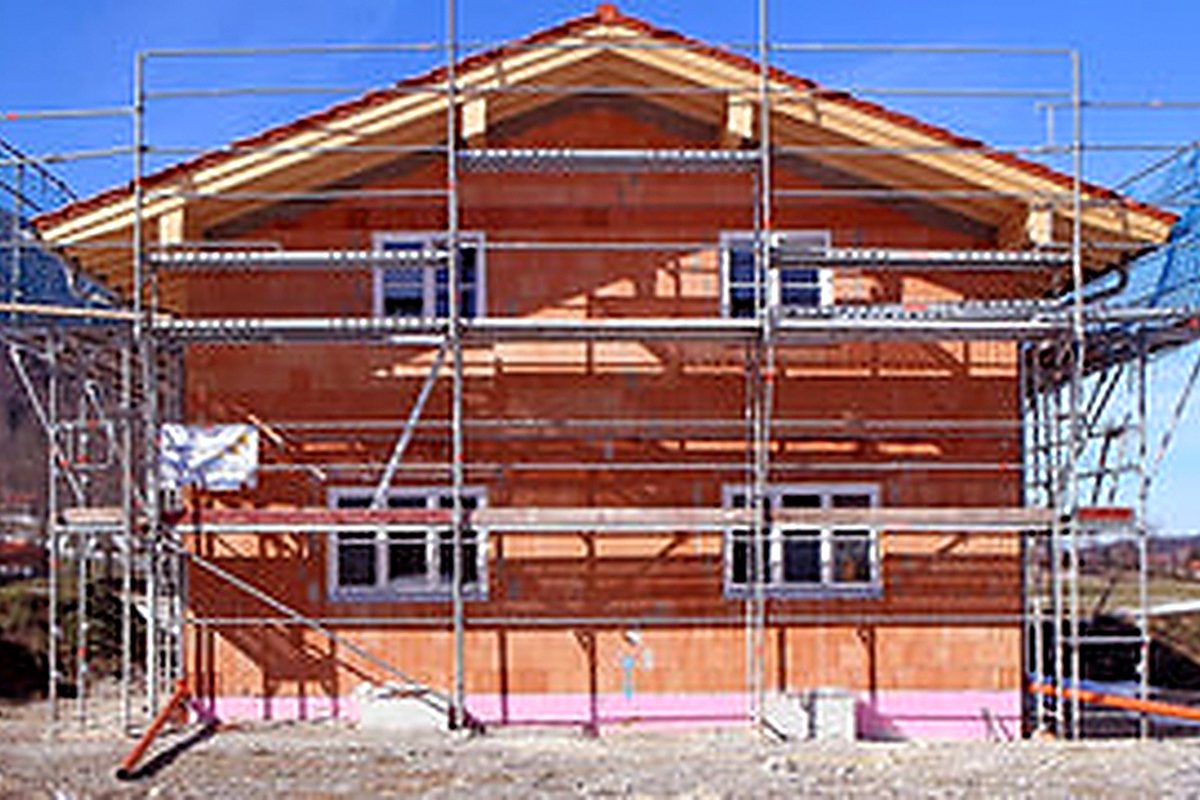
Inspections are booked by the contractor and must happen before the next stage covers the work. Miss one and the inspector can require you to open it back up.
- Footing / foundation — before concrete
- Perimeter drainage and damp-proofing — before backfill
- Framing, plumbing rough-in, electrical rough-in — before insulation
- Insulation and vapour barrier — before drywall
- Fire separation — for suites, before finishes
- Final — with occupancy sign-off where applicable
What happens if you skip it
Unpermitted work does not go away. It surfaces in four predictable places:
- At sale. The property disclosure statement asks directly. Answer no and you have a misrepresentation problem; answer yes and buyers discount, or their lender balks.
- At claim time. Insurers can deny a fire or water claim traced to unpermitted work. This is the one that actually ruins people.
- At inspection. A municipality that finds out can issue a stop-work order, require removal, and charge double permit fees retroactively.
- At refinancing. Appraisers exclude unpermitted square footage, so the basement suite you built adds nothing to your appraised value.
If work was done before you bought
You inherit it. The usual path is a retroactive permit: the municipality asks for drawings of what exists, may require exploratory openings to verify framing and fire separation, and issues a permit once it complies. It is inconvenient and it is far better than the alternative. Most island building departments are pragmatic with owners who come forward voluntarily.
Heritage, trees and other island specifics
Greater Victoria has an unusual density of pre-1940 housing, and several neighbourhoods carry heritage designations or conservation-area guidelines. If your house is on a heritage register, exterior changes — windows especially — may need heritage alteration approval alongside the building permit.
Tree protection bylaws are also stricter here than most of BC. Saanich, Victoria and Oak Bay all regulate removal and, importantly, construction within the drip line of protected trees. An addition that encroaches on a Garry oak's root zone can require an arborist's report and protective fencing before excavation.
Who files it — you or the contractor
Either can. When a homeowner pulls the permit, the homeowner carries responsibility for code compliance, inspections and the safety of everyone on site. When the contractor pulls it, they do. Be extremely cautious about any contractor who asks you to pull the permit yourself on a job they are being paid to build — it usually means they cannot, and the reason will not be a good one.
We file every permit for the work we build, attend the inspections, and hand you the closed permit and inspection record at the end. It goes in the file with your warranty documents, and it is exactly what a buyer's lawyer will ask for one day.
Talk it through with someone who builds these
We give straight answers on the phone whether or not you hire us. If this guide raised a question about your own house, get in touch — or read about our additions & custom builds service.
Written by Priya Raghunathan, Permits & compliance lead at Island Home Renovations.