
Service 02
Bathroom renovations
A bathroom is the smallest room in the house and the least forgiving. Everything happens in eight square metres, and every one of those metres has to stay dry for thirty years.
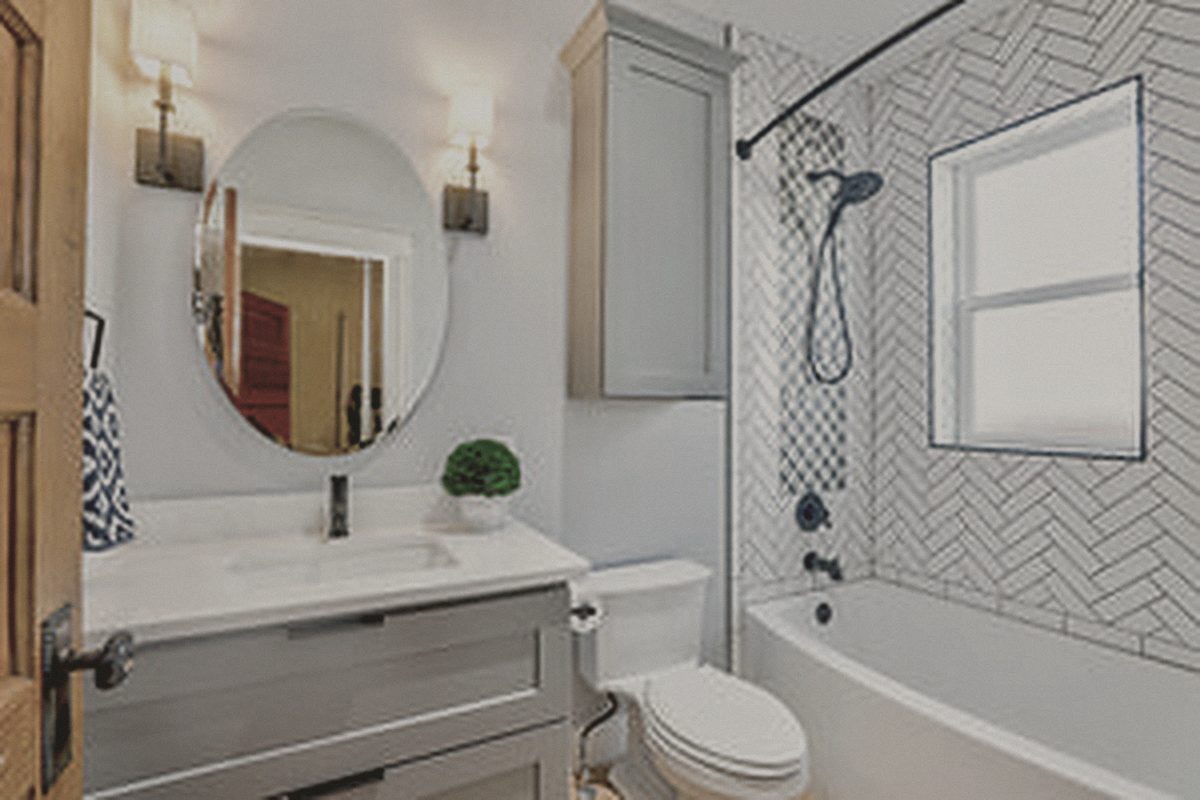
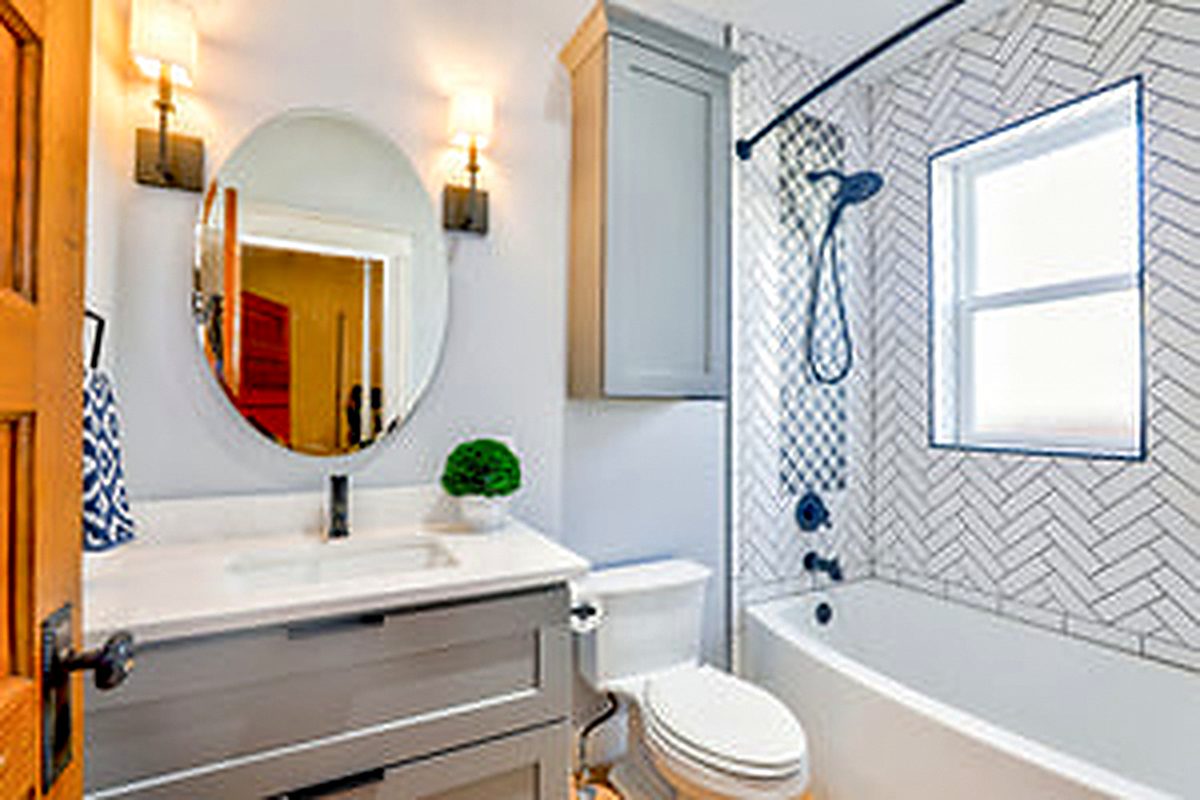 Before
After
Before
After
Fernwood main bath — fibreglass tub surround replaced with a curbless tiled shower and heated floor.
The short version
Why this project is worth doing properly
We open a lot of island bathrooms and find the same thing: a tiled shower over green board with no membrane behind it, and a joist below that has been quietly wicking water since the Clinton administration. That failure is not a tile problem, it is a system problem — and the fix is a proper bonded waterproofing system installed by someone who has done a hundred of them.
Beyond the waterproofing, bathrooms are about clearances. Sixty centimetres in front of the toilet, ninety in front of the vanity, a shower you can turn around in without touching the glass. We draw the room to scale before we quote it, so you know exactly what will fit.
- Fixed-price contract after design — not an hourly estimate that drifts
- One project manager, weekly written updates with photographs
- Licensed, insured, WorkSafeBC covered, permits filed by us
- Written five-year workmanship warranty on everything we build
Scope
What's included
Every item below is in the base quote unless we tell you otherwise in writing.
Strip-out to studs
Everything comes out — fixtures, tile, substrate, and the subfloor if it has been wet. We do not tile over old tile, ever.
Waterproofing system
Schluter-KERDI or a liquid-applied membrane over the entire wet area, with pre-formed corners, banded seams and a bonded flange drain. Flood-tested before tile goes on.
Shower construction
Curbless where the floor structure allows, with a sloped mud bed or a pre-sloped tray, linear or point drain, and niche framing set into the wall rather than surface-mounted.
Plumbing
New supply in PEX, ABS drainage, pressure-balanced or thermostatic valves, and a shutoff you can actually reach. Fixture relocation where the layout calls for it.
Electrical and ventilation
GFCI protection, dedicated circuits for heated floors and mirror lighting, and a properly sized exhaust fan ducted to the outside — never into the attic.
Heated floors
Electric mat or cable under the tile on its own thermostat. On the island's damp shoulder seasons it does more for comfort than any fixture in the room.
Tile and stone
Large-format porcelain, mosaic, or natural stone laid to a set-out plan with a levelling system so lippage stays under 0.5 mm.
Vanities and glass
Custom or supplied vanity, quartz top, undermount sinks, and frameless tempered glass measured after tile so the panel actually fits the opening.
Sequence
How the project runs
Six stages, in this order, every time. Weeks shown are typical for a project of this size on Vancouver Island.
On-site assessment
Week 0
We look at the existing layout, check the joist direction and span, find the vent stack, and tell you what is realistically possible in the footprint.
Design and selections
Weeks 1–2
Scale drawing, fixture schedule, tile set-out and a fixed quote. Tile and fixtures are ordered at approval — special-order stone can take six weeks.
Demolition
Week 3, days 1–3
Full strip to studs and subfloor. Dust containment and a protected path from the door to the truck.
Rough-in and inspection
Week 3–4
Plumbing and electrical rough, blocking for grab bars and glass, fan ducting, then inspection before anything is covered.
Waterproofing and flood test
Week 4
Membrane installed, seams banded, drain bonded, then the pan is filled and held for 24 hours. We photograph every stage for your file.
Tile, fixtures, glass
Weeks 4–6
Tile, grout, vanity, toilet, trim, and finally the glass, which is templated once the tile is grouted and cured.
Investment
Three levels, honestly priced
These are real ranges from completed island projects, including labour, materials, management and tax.
$12k – $22k
Half bath: new floor, vanity, toilet, lighting, paint and trim. Usually two weeks.
$28k – $48k
Full strip-out, waterproofed tub-shower or walk-in, tiled floor and walls, new vanity, fan and lighting.
$55k – $95k+
Curbless shower with two valves, freestanding tub, double vanity, heated floor, frameless glass, and often a footprint change into a closet.
Specifications we build to
| Element | Our standard | Why it matters |
|---|---|---|
| Waterproofing | Schluter-KERDI or ARDEX liquid membrane, full wet area | Bonded system, warranted by the manufacturer |
| Shower slope | 2% (1/4" per foot) to drain | Code minimum; anything flatter ponds |
| Backer board | Cement board or foam board, never green board | Paper-faced gypsum fails in a wet wall |
| Exhaust fan | Sized to room volume, 8 air changes/hour, ducted outside | Insulated duct to stop condensation in the attic |
| Floor heat | 120 V mat, 12 W/sq ft, GFCI thermostat | Runs about $3–5 a month in a main bathroom |
| Glass | 10 mm tempered, low-iron optional | Templated after tile so the fit is exact |
Recent work
Bathroom Renovations on the island
Questions
Bathroom Renovations, answered
Also consider
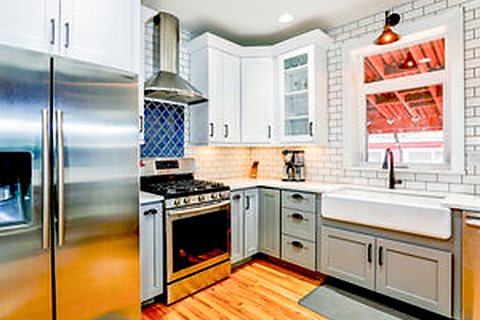
Kitchen Remodeling
Layout redesign, custom cabinetry, islands, lighting and appliance integration — planned in 3D before a single wall comes down.
Read more
Basements & Legal Suites
Family space or a legal, permitted, revenue-earning suite — with the egress, fire separation and sound control done to code.
Read moreNext step
Let's price your bathroom renovations properly
Tell us about the room, the roofline or the whole house. We reply within one business day and site visits across Greater Victoria are free.