
Service 01
Kitchen remodeling
The kitchen is the room that decides how a house feels. We rebuild them from the subfloor up — new layout, new services, custom cabinetry — and hand back a room that works for the way you actually cook.
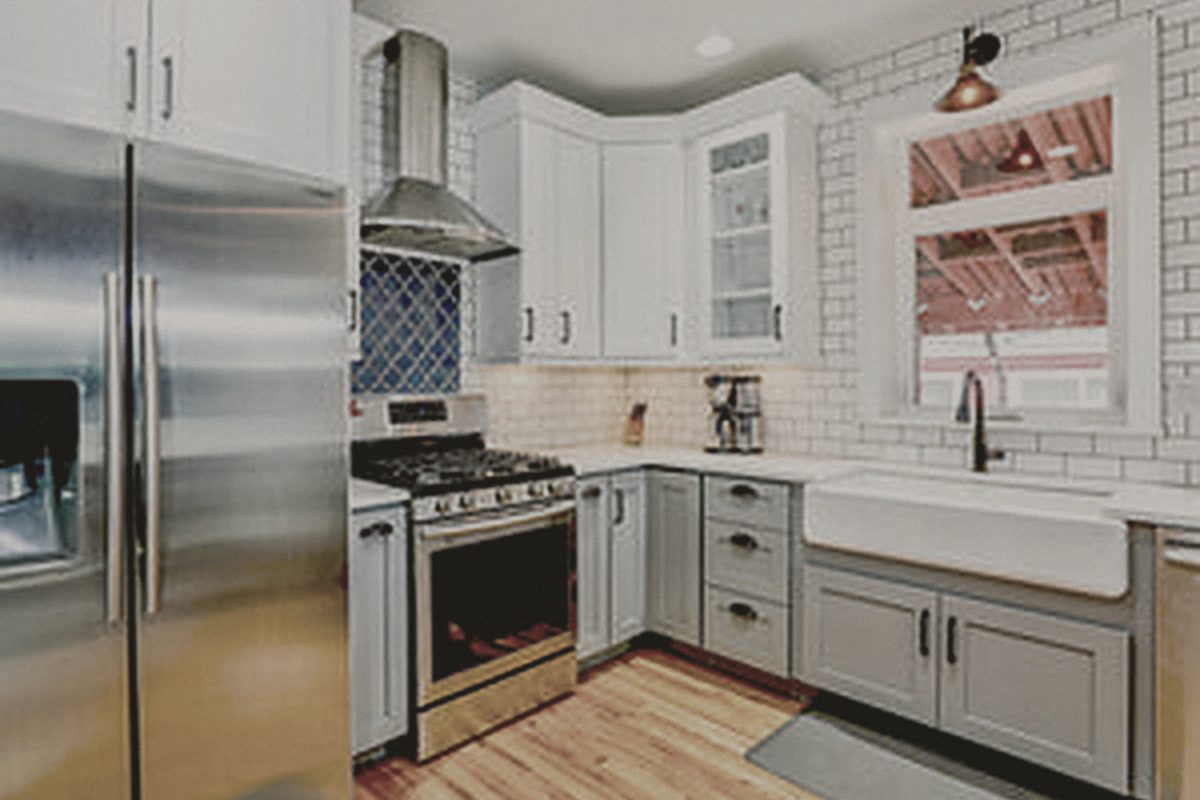
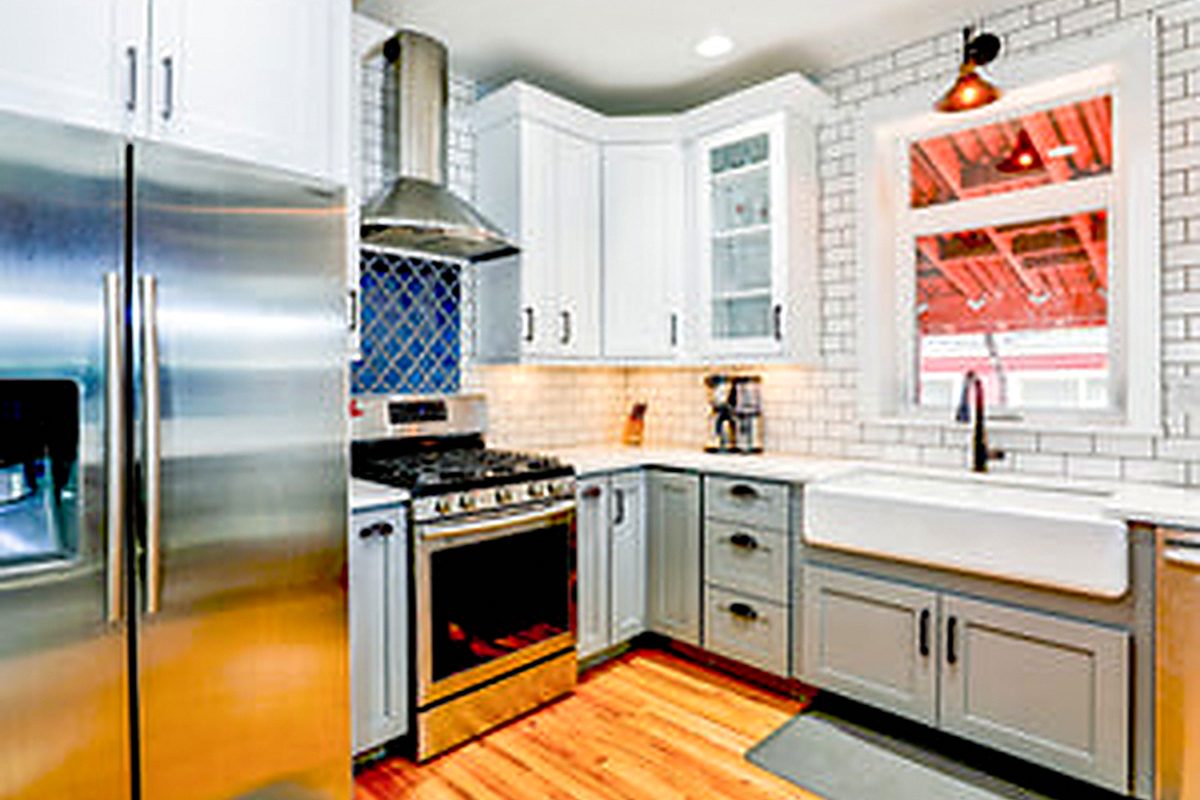 Before
After
Before
After
1978 galley kitchen in Oak Bay, opened to the dining room and rebuilt around a 9-foot island.
The short version
Why this project is worth doing properly
Most island kitchens we open up were built between 1955 and 1985, and they share the same problems: a wall where the sightline should be, 30 inches of counter run either side of the sink, and a 60-amp panel that was never meant to carry an induction range. Cosmetic refacing hides all of that for about four years. A proper remodel fixes it.
We work design-build, which means the person who draws your kitchen is in the same company as the people who build it. Nothing gets drawn that our carpenters can't frame, and nothing gets quoted that hasn't been priced against a real cabinet order. That is the whole reason our change-order rate sits under four per cent of contract value.
- Fixed-price contract after design — not an hourly estimate that drifts
- One project manager, weekly written updates with photographs
- Licensed, insured, WorkSafeBC covered, permits filed by us
- Written five-year workmanship warranty on everything we build
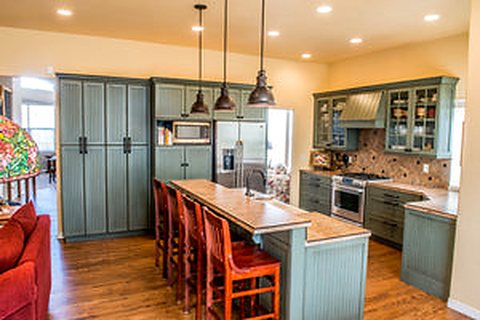
Scope
What's included
Every item below is in the base quote unless we tell you otherwise in writing.
Layout and 3D design
Two or three plan options, then a full 3D walkthrough with your real cabinet finishes, counter and flooring applied. You approve the room before we order anything.
Demolition and disposal
Careful strip-out with dust walls, floor protection and negative-air machines. Pre-1990 homes get a hazardous-materials survey first — vermiculite and asbestos sheet flooring are common here.
Structural work
Removing a bearing wall between kitchen and dining is the single most requested change we do. We supply the engineer's beam schedule, the LVL or steel, and the point-load path down to the footing.
Electrical and plumbing
New circuits for range, oven, fridge, dishwasher and island receptacles; AFCI/GFCI protection; panel upgrade if the service can't carry the load. Plumbing gets moved in PEX with accessible shutoffs.
Custom or semi-custom cabinetry
Island-built boxes in plywood with soft-close hardware, or a semi-custom line if the budget is tighter. Full-height pantries, drawer banks instead of base doors, and integrated appliance panels.
Counters and tile
Templated after cabinets are set, not before. Quartz, granite, porcelain slab or solid maple. Backsplash tile laid to a set-out drawing so cuts land where they should.
Lighting design
Layered: ceiling, under-cabinet task, island pendants, toe-kick. All on dimmers, warm 2700–3000 K, with the switch bank where your hand actually reaches.
Flooring and finishing
Continuous flooring through the kitchen and adjoining rooms wherever the subfloor allows, plus paint, trim, and the small carpentry details that make a room look finished rather than assembled.
Sequence
How the project runs
Six stages, in this order, every time. Weeks shown are typical for a project of this size on Vancouver Island.
Consultation on site
Week 0
We walk the kitchen with you, measure, open a cabinet or two, look at the panel and the crawlspace. You get an honest range before anyone talks about deposits.
Design and fixed quote
Weeks 1–3
Plans, elevations, a 3D walkthrough and a line-item quote. Selections are locked with real allowances, so the price you sign is the price you pay unless you change your mind.
Permits and ordering
Weeks 3–6
Building permit filed where structural or plumbing relocation is involved. Cabinets ordered — allow 5 to 8 weeks for custom, which runs in parallel with permitting.
Demolition and rough-in
Weeks 6–8
Strip-out, framing, beam install, then electrical, plumbing and any HVAC changes. Inspections booked before anything is closed.
Drywall, cabinets, counters
Weeks 8–11
Board, tape, prime, floor, then cabinet install. Counters are templated the day after cabinets are level and screwed off, and land about ten days later.
Finishing and handover
Weeks 11–13
Backsplash, appliances, plumbing trim, paint touch-up, hardware. Then a deficiency walk with you, a written punch list, and everything closed before the final invoice.
Investment
Three levels, honestly priced
These are real ranges from completed island projects, including labour, materials, management and tax.
$45k – $65k
Same footprint, semi-custom cabinets, quartz counters, new lighting and appliances. No structural or plumbing relocation.
$70k – $110k
New layout, one wall removed with an engineered beam, custom cabinetry, island with services, new flooring through the main floor.
$115k – $180k+
Structural opening plus window or door changes, integrated appliances, panelled fridge, butler's pantry, stone slab backsplash, millwork ceiling details.
Specifications we build to
| Element | Our standard | Why it matters |
|---|---|---|
| Cabinet boxes | 3/4" plywood, edge-banded, no particleboard | Handles island humidity without swelling at the toe kick |
| Drawer hardware | Blum Tandem soft-close, 100 lb rating | Lifetime hardware warranty from the manufacturer |
| Counter thickness | 3 cm quartz or porcelain, mitred edges available | 2 cm needs a substrate and telegraphs seams |
| Range circuit | Dedicated 40–50 A, #6 copper | Required for induction; most 1970s kitchens have 30 A |
| Ventilation | Ducted 400–600 CFM with make-up air where required | Recirculating hoods do nothing for grease or moisture |
| Under-cabinet light | 24 V LED tape, 2700 K, 90+ CRI | Colour-accurate for food prep, no visible dots |
Recent work
Kitchen Remodeling on the island
Questions
Kitchen Remodeling, answered
Also consider
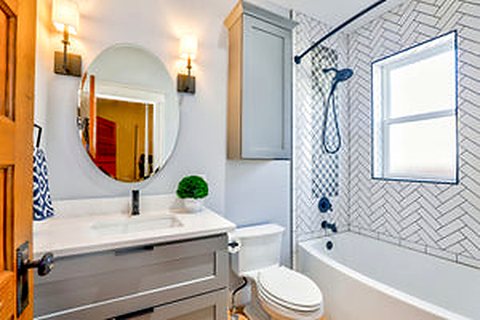
Bathroom Renovations
Waterproofed, tiled and detailed properly — from a tight powder room to a curbless ensuite with heated floors.
Read more
Additions & Custom Builds
Rear additions, second storeys, garden suites and full custom builds — engineered, permitted and joined so the seam disappears.
Read moreNext step
Let's price your kitchen remodeling properly
Tell us about the room, the roofline or the whole house. We reply within one business day and site visits across Greater Victoria are free.