
Service 04
Exterior renovations
On this coast the building envelope does the hardest work in the house. Two metres of rain a year, salt in the air and a wind that arrives sideways: your siding is not decoration, it's the raincoat.
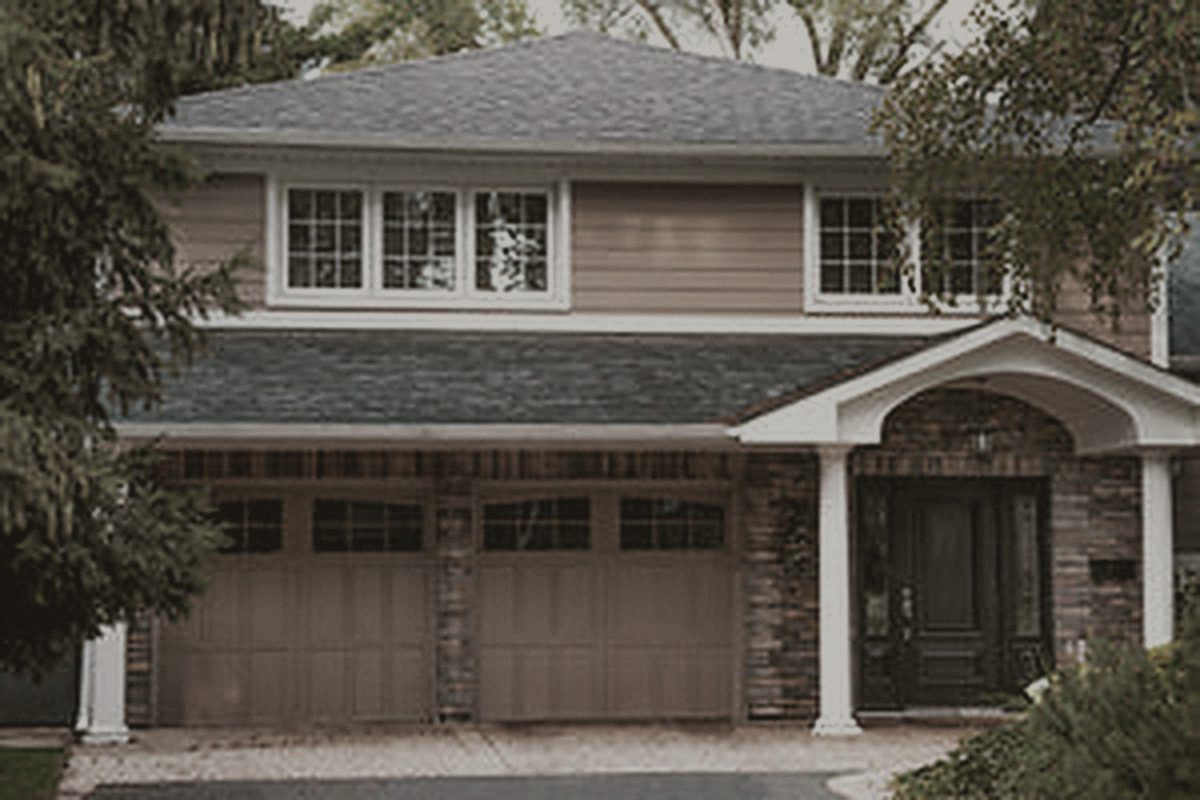
 Before
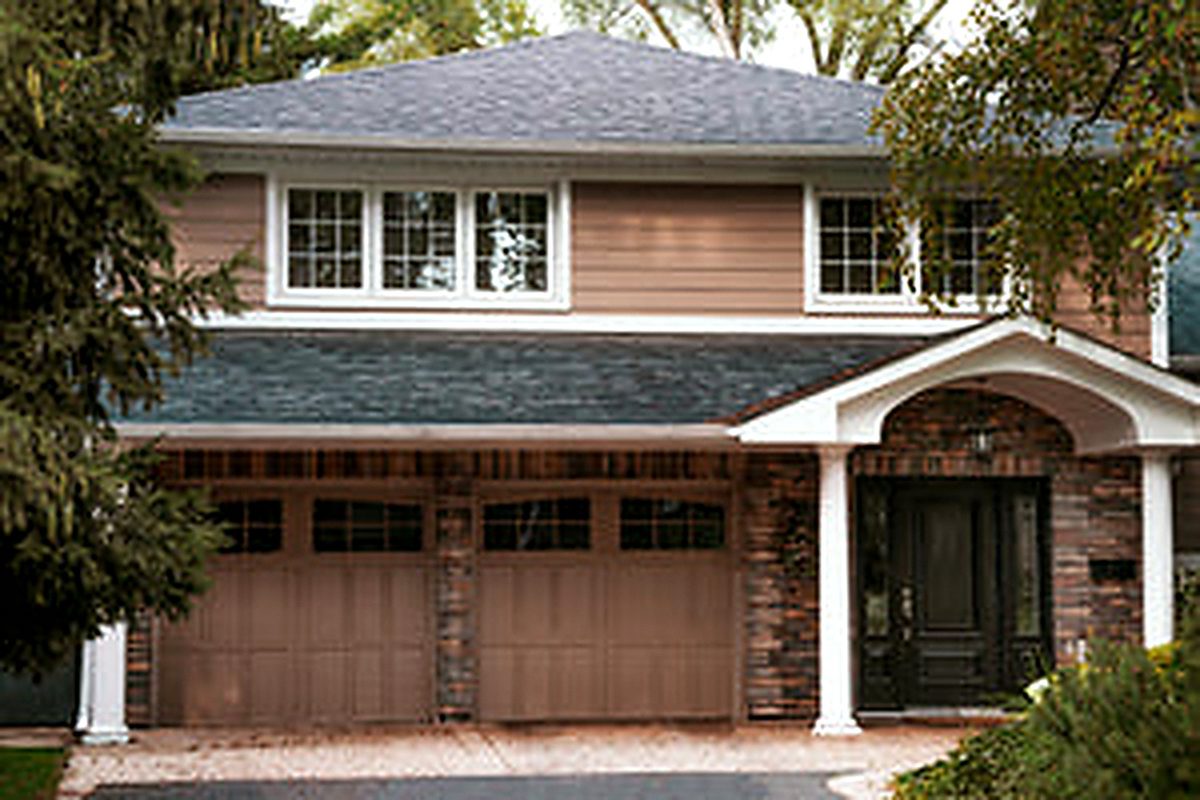
After
Before
After
Sooke — tired stucco and aluminium windows replaced with a full rainscreen envelope and new glazing.
The short version
Why this project is worth doing properly
Vancouver Island sits in a coastal marine climate, and the building code treats it that way: anything over a certain exposure needs a rainscreen — a drained and vented cavity behind the cladding. Plenty of houses built here in the eighties and nineties do not have one, and they are the houses we are re-cladding now.
Exterior work is also the fastest way to change how a house feels from the street. New windows, a considered cladding mix and honest trim details will do more for a tired 1970s box than any interior project, and they pay you back every month in heat you are not losing.
- Fixed-price contract after design — not an hourly estimate that drifts
- One project manager, weekly written updates with photographs
- Licensed, insured, WorkSafeBC covered, permits filed by us
- Written five-year workmanship warranty on everything we build
Scope
What's included
Every item below is in the base quote unless we tell you otherwise in writing.
Envelope assessment
We look for the tells: staining below windows, soft trim at the base, no visible drainage. Where it's warranted we bring in a building envelope consultant before quoting.
Rainscreen siding
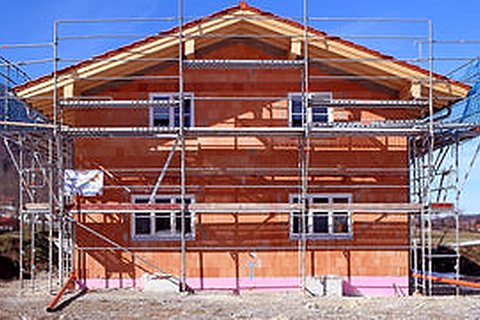
Strapped cavity, self-adhered membrane at all openings, insect screen top and bottom, and cladding installed to the manufacturer's exposure. Fibre cement, cedar, engineered wood or a mix.
Windows and doors
Removal, structural opening repair where the sill has rotted, sloped sill pans, and properly flashed head details. Triple glazing pays for itself on north and west elevations.
Roofing
Asphalt, metal or torch-on for low-slope areas, with new underlayment, ice and water at the eaves and valleys, and ventilation corrected at the same time.
Soffit, fascia and gutters
Vented soffit sized to the attic, oversized gutters and downspouts routed away from the foundation — the single most common cause of wet basements we see.
Decks and railings
Structural rebuild, ledger flashing done properly, and either a waterproof membrane deck over living space or open-joint decking where drainage allows.
Insulation upgrades
Exterior continuous insulation while the walls are open, which is the only real chance you get to fix thermal bridging without touching the interior.
Paint and finishing
Back-priming, factory finishes where available, and a colour consultation that accounts for how island light reads in January versus July.
Sequence
How the project runs
Six stages, in this order, every time. Weeks shown are typical for a project of this size on Vancouver Island.
Exterior walkaround
Week 0
Elevation-by-elevation assessment with photos, moisture readings at suspect areas, and a plain-English summary of what is failing and what has years left.
Scope and quote
Weeks 1–2
Line-item quote by elevation, so you can phase the work if you'd rather do the weather side first.
Permits and materials
Weeks 2–5
Permit where structural or window sizes change. Cedar and specialty cladding can be a 4 to 6 week lead time.
Strip and repair
Weeks 5–6
Cladding off one elevation at a time so the house is never fully exposed. Rot repair priced and approved before it is done.
Membrane, strapping, windows
Weeks 6–8
Water-resistive barrier, sill pans, windows set and flashed, then vertical strapping to create the drained cavity.
Cladding, trim, cleanup
Weeks 8–11
Siding, corners, trim, gutters, paint, and a full site sweep with a magnet for stray fasteners.
Investment
Three levels, honestly priced
These are real ranges from completed island projects, including labour, materials, management and tax.
$18k – $45k
Whole-house window and patio door replacement in a typical 1,800 sq ft island home, flashed and finished.
$55k – $110k
Full strip, membrane, rainscreen strapping, fibre cement or engineered cladding, new trim and gutters.
$120k – $200k+
Cladding, windows, roof, exterior insulation and deck rebuild together — the cheapest way to do all of it, since scaffolding is shared.
Specifications we build to
| Element | Our standard | Why it matters |
|---|---|---|
| Rainscreen cavity | 10 mm minimum, vented top and bottom | Required in coastal climate zones; 19 mm on tall walls |
| Water barrier | Mechanically fastened WRB plus self-adhered at openings | Openings are where 90% of leaks start |
| Fibre cement | Fastened per exposure, back-primed cut edges | Factory finish carries a 15-year colour warranty |
| Cedar cladding | Kiln-dried, back-primed, stainless fasteners | Galvanised fasteners stain cedar within two winters |
| Window U-value | ≤ 1.22 W/m²K (triple glazed) recommended | Meets BC Energy Step Code targets for retrofit |
| Gutters | 5"–6" continuous, downspouts to drain tile or 2 m from wall | Undersized gutters overflow in an island November |
Recent work
Exterior Renovations on the island
Questions
Exterior Renovations, answered
Also consider
Kitchen Remodeling
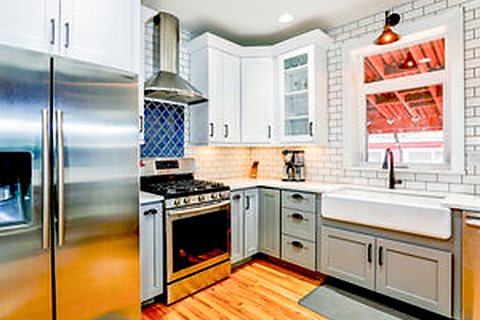
Layout redesign, custom cabinetry, islands, lighting and appliance integration — planned in 3D before a single wall comes down.
Read moreAdditions & Custom Builds
Rear additions, second storeys, garden suites and full custom builds — engineered, permitted and joined so the seam disappears.
Read moreNext step
Let's price your exterior renovations properly
Tell us about the room, the roofline or the whole house. We reply within one business day and site visits across Greater Victoria are free.