
Service 03
Basements & legal suites
The cheapest square footage you will ever add is the square footage you already own. A basement is only unusable until someone solves the height, the light and the exit.
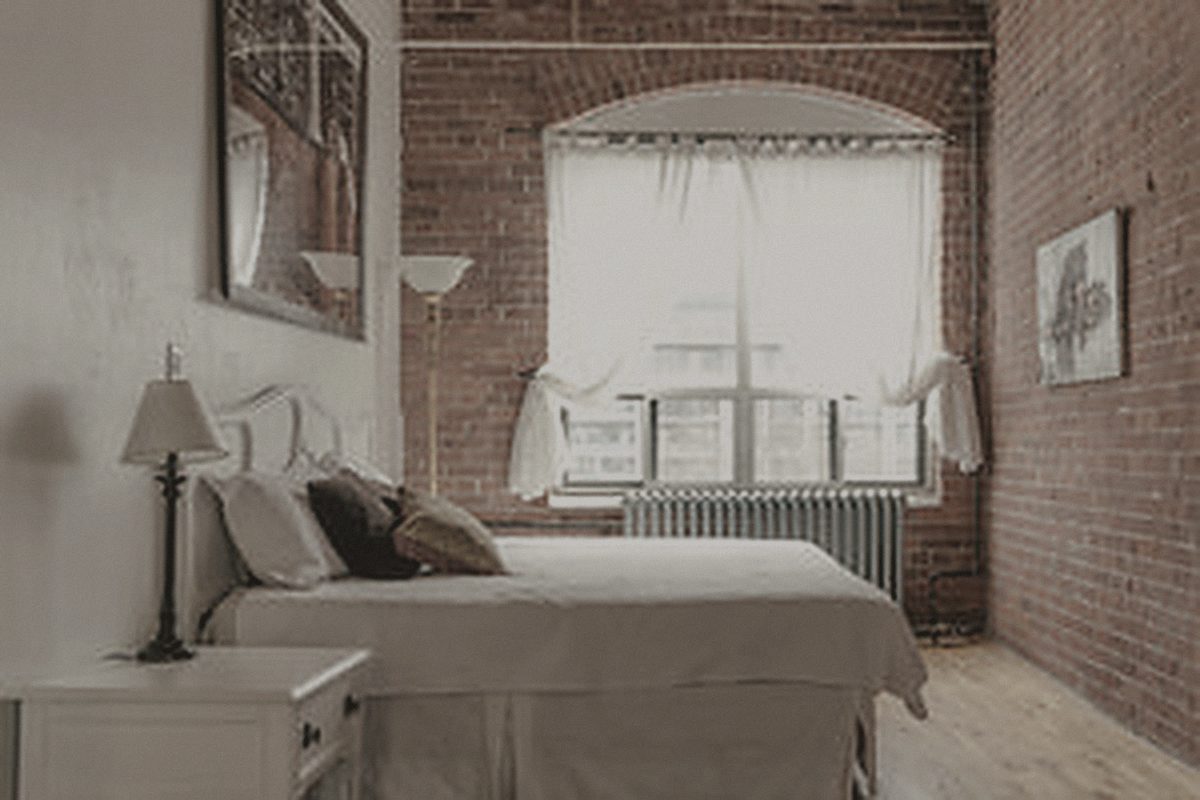
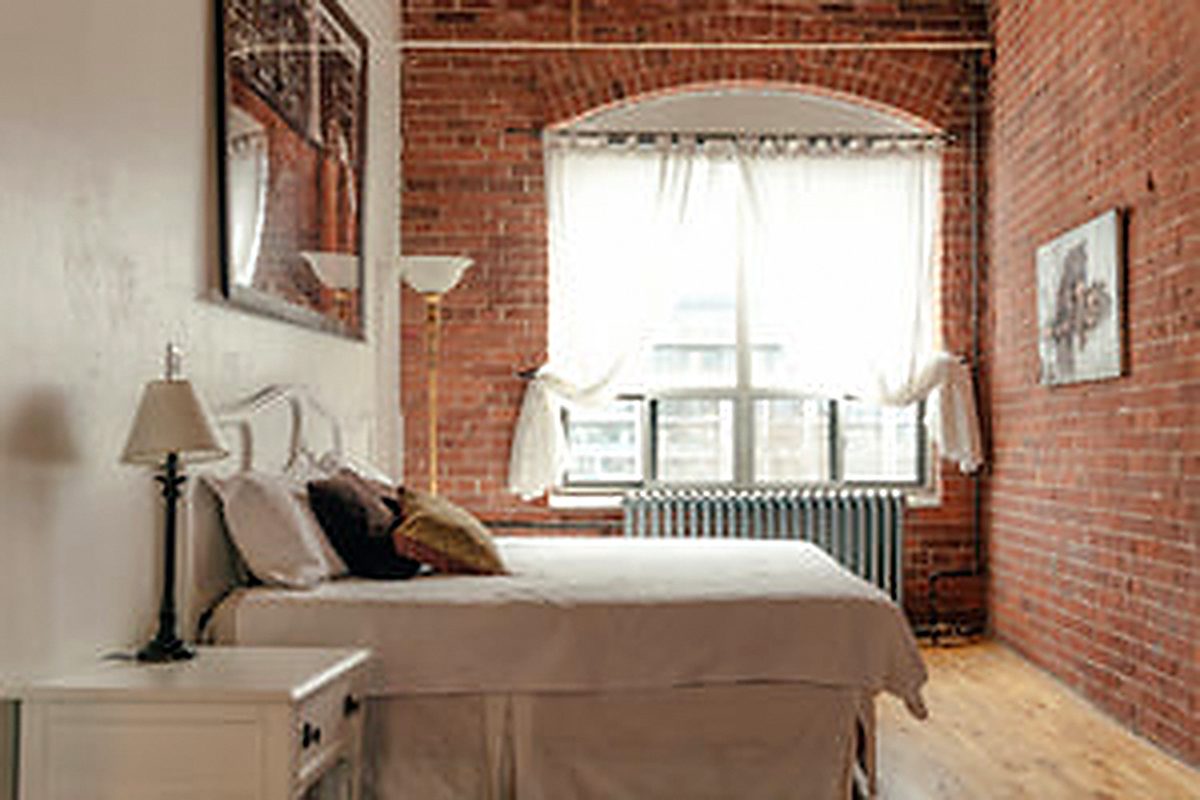 Before
After
Before
After
Saanich basement — from storage and a furnace room to a one-bedroom legal suite with its own entrance.
The short version
Why this project is worth doing properly
There are two versions of this project and they are not the same job. Finishing a basement for your own family means comfort, moisture control and a ceiling you don't duck under. Building a legal secondary suite means all of that plus a code-compliant path: separate entrance, egress windows, one-hour fire separation, sound rating, interconnected alarms, parking, and a zoning check before anyone draws a line.
We do both, and we will tell you at the first visit which one your house can support. Some basements simply cannot make ceiling height without underpinning, and that is a conversation worth having before you fall in love with a floor plan.
- Fixed-price contract after design — not an hourly estimate that drifts
- One project manager, weekly written updates with photographs
- Licensed, insured, WorkSafeBC covered, permits filed by us
- Written five-year workmanship warranty on everything we build
Scope
What's included
Every item below is in the base quote unless we tell you otherwise in writing.
Feasibility and zoning check
Before design, we pull your zoning, lot coverage and parking requirement, and measure ceiling height at the lowest duct. If a suite isn't permissible we say so in week one.
Moisture control
Perimeter drainage inspection, interior or exterior waterproofing, sump where required, and a vapour strategy that suits a coastal climate. Dry first, frame second.
Underpinning or slab lowering
Where height is short, we can lower the slab by bench footing or full underpinning with an engineer's design. It is not cheap, but it is the difference between a suite and a crawlspace.
Egress and light wells
Code-sized egress window in every bedroom, saw-cut through the foundation, with a drained window well and a proper lintel.
Fire separation and sound
One-hour rated assembly between dwelling units, resilient channel or a double-stud wall, insulation in the floor system, and interconnected smoke and CO alarms across both units.
Kitchen and bathroom
A full suite kitchen with its own venting and a bathroom built to the same waterproofing standard as anything upstairs.
Heating, ventilation, metering
Independent heating — usually a ductless heat pump — plus continuous ventilation, and separate electrical sub-metering where you want to bill utilities.
Permits and inspections
We prepare the drawings, file the building permit, and manage every inspection through to final occupancy sign-off.
Sequence
How the project runs
Six stages, in this order, every time. Weeks shown are typical for a project of this size on Vancouver Island.
Feasibility visit
Week 0
Height check, drainage check, panel capacity, zoning and parking. You get a straight answer on whether a legal suite is possible and what it will take.
Design and permit set
Weeks 1–5
Floor plans, fire separation details, egress schedule and mechanical layout, drawn to what your municipality wants to see.
Permit review
Weeks 5–11
Victoria and Saanich are typically six to ten weeks for a suite application. We answer reviewer comments; you do not have to.
Structural and moisture work
Weeks 11–14
Underpinning or bench footing if needed, egress cut-outs, drainage, and any post or beam changes — all inspected before framing.
Framing, rough-in, insulation
Weeks 14–18
Walls, plumbing, electrical, heat pump lines and ventilation, then insulation and fire-separation inspection.
Finishes and occupancy
Weeks 18–24
Drywall, flooring, kitchen, bath, doors and trim, then final inspection and your occupancy sign-off for the suite.
Investment
Three levels, honestly priced
These are real ranges from completed island projects, including labour, materials, management and tax.
$65k – $95k
Open living space, one bedroom, a three-piece bath, flooring, lighting and heating. No separate entrance or fire separation.
$110k – $155k
Separate entrance, egress windows, fire separation, kitchen, bathroom, ductless heat pump, permits and inspections.
$160k – $240k+
Two bedrooms, or a slab lowering / underpinning package where ceiling height starts under 6'6".
Specifications we build to
| Element | Our standard | Why it matters |
|---|---|---|
| Ceiling height (suite) | 6'6" minimum under ducts and beams | BC Building Code minimum for a secondary suite |
| Egress window | 0.35 m² clear opening, 380 mm minimum dimension | Required in every sleeping room |
| Fire separation | 1-hour rated floor/ceiling and common wall assembly | 5/8" Type X board, sealed penetrations |
| Sound rating | STC 50 or better between units | Resilient channel plus insulation gets you there |
| Heating | Ductless heat pump, independently controlled | Also handles summer cooling and dehumidification |
| Alarms | Interconnected smoke and CO in both units | Hard-wired with battery backup |
Recent work
Basements & Legal Suites on the island
Questions
Basements & Legal Suites, answered
Also consider
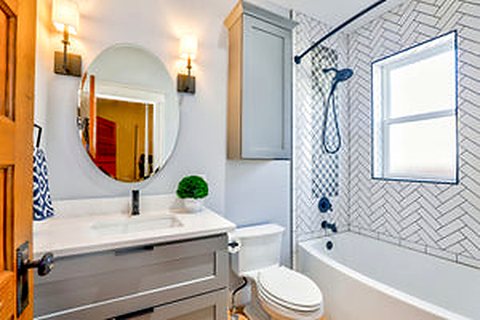
Bathroom Renovations
Waterproofed, tiled and detailed properly — from a tight powder room to a curbless ensuite with heated floors.
Read more
Additions & Custom Builds
Rear additions, second storeys, garden suites and full custom builds — engineered, permitted and joined so the seam disappears.
Read moreNext step
Let's price your basements properly
Tell us about the room, the roofline or the whole house. We reply within one business day and site visits across Greater Victoria are free.