
Service 05
Additions & custom builds
The best additions are the ones nobody notices. The roofline continues, the siding lines up, the floor level matches — and the house is simply bigger than it used to be.
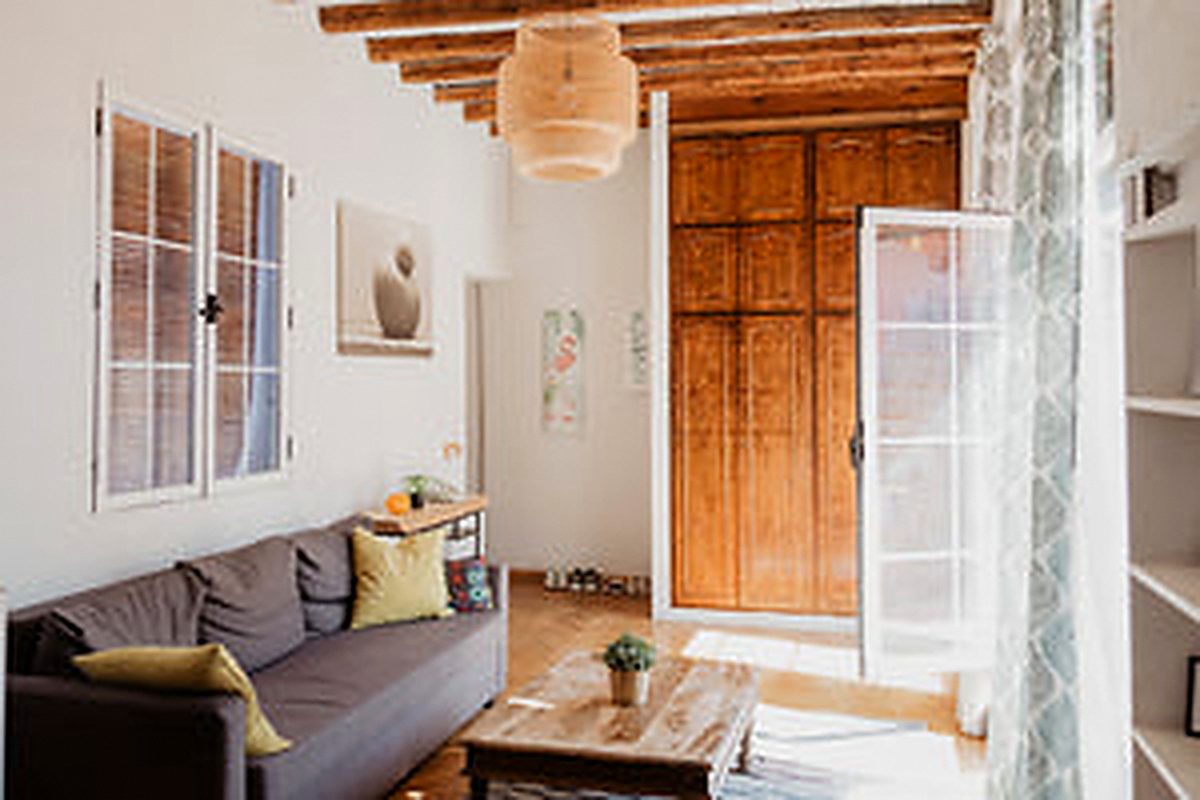 Before
After
Before
After
Cordova Bay — a 420 sq ft rear addition took the living space out to the garden and doubled the daylight.
The short version
Why this project is worth doing properly
Adding to a house is a different discipline from renovating inside one. You are dealing with foundations, load paths, roof geometry, setbacks, lot coverage, and the awkward reality that the existing structure was built to a code that no longer exists. Every one of those has to be resolved on paper before a shovel moves.
We take on a limited number of additions each year for exactly that reason. Each one gets a structural engineer, a full permit set, and a single project manager who stays with it from the first sketch to the final inspection.
- Fixed-price contract after design — not an hourly estimate that drifts
- One project manager, weekly written updates with photographs
- Licensed, insured, WorkSafeBC covered, permits filed by us
- Written five-year workmanship warranty on everything we build
Scope
What's included
Every item below is in the base quote unless we tell you otherwise in writing.
Site and zoning study
Setbacks, lot coverage, height limits, tree protection bylaws and any covenant on title. This happens before design, not after.
Architectural design
Plans, elevations and sections that make the new work read as original — matching eave depth, window proportion, roof pitch and cladding rhythm.
Structural engineering
Foundation design, beam and column schedule, lateral bracing, and the connection detail between old structure and new.
Permits and approvals
Building permit, and where needed development permit, variance application or heritage review. We attend the meetings.
Foundation and framing
Excavation, footings, foundation walls, damp-proofing and drainage, then framing tied into the existing structure with engineered connections.
Envelope and roof
Roof tie-in — the most technically demanding part of any addition — plus matching cladding, new windows, and continuous insulation.
Mechanical capacity
Heating and electrical are sized for the whole house afterwards, not just the new part. A 100-amp service rarely carries a 600 sq ft addition and a heat pump.
Interior completion
Full interior finishing to the same standard as the rest of the house, including flooring transitions that don't announce where old meets new.
Sequence
How the project runs
Six stages, in this order, every time. Weeks shown are typical for a project of this size on Vancouver Island.
Feasibility and budget
Month 0
Site study, zoning review and a realistic budget range based on square footage, foundation type and how hard the roof tie-in is.
Design development
Months 1–3
Concept, then developed design with engineering, then a permit set. You see 3D views before drawings go to the city.
Permit application
Months 3–6
Municipal review on Vancouver Island currently runs three to five months for an addition. Development permits or variances add to that.
Site prep and foundation
Months 6–7
Excavation, footings, foundation, drainage and backfill, with inspections at each stage.
Framing and envelope
Months 7–9
Framing, roof tie-in, windows, cladding — and the day the building is closed in, which is the milestone that matters most.
Mechanical, finishing, occupancy
Months 9–13
Rough-ins, insulation, drywall, finishes and final inspection, then handover with your warranty documentation and as-built drawings.
Investment
Three levels, honestly priced
These are real ranges from completed island projects, including labour, materials, management and tax.
$180k – $280k
150–300 sq ft on a new foundation: a bigger kitchen, a mudroom, or a main-floor bedroom.
$300k – $520k
400–800 sq ft over a crawlspace or basement, with a roof tie-in and interior reconfiguration of the existing floor.
$450k – $850k+
Adding a floor, or a detached garden suite with its own services, foundation and address.
Specifications we build to
| Element | Our standard | Why it matters |
|---|---|---|
| Foundation | Engineered footing sized to soil bearing capacity | Island soils vary from rock to marine clay within one lot |
| Connection to existing | Engineered ledger or independent frame | Differential settlement is what cracks the seam later |
| Roof tie-in | New rafters sistered or a valley framed to the existing | Where most additions leak if detailed badly |
| Floor level match | Surveyed to existing subfloor, ±3 mm | A 15 mm step at the doorway is what people notice |
| Energy step code | Step 3 minimum, Step 4 achievable | Rebates available for higher steps at time of writing |
| New-home warranty | 2-5-10 where the build qualifies | Required for garden suites intended for rent |
Recent work
Additions & Custom Builds on the island
Questions
Additions & Custom Builds, answered
Also consider

Next step
Let's price your additions properly
Tell us about the room, the roofline or the whole house. We reply within one business day and site visits across Greater Victoria are free.