Kitchen Remodeling
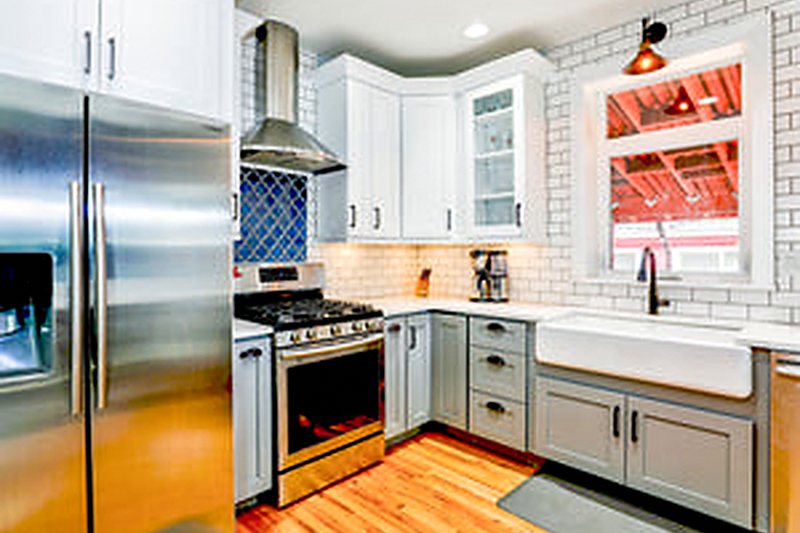
Layout redesign, custom cabinetry, islands, lighting and appliance integration — planned in 3D before a single wall comes down.
- 6–9 weeks on site
- Typical budget $45,000 – $135,000
- 5-year workmanship warranty
What we build
Everything we do is design-build: the people who draw your project work in the same company as the people who build it. No handoffs, no blame, no surprises priced after the fact.
Layout redesign, custom cabinetry, islands, lighting and appliance integration — planned in 3D before a single wall comes down.
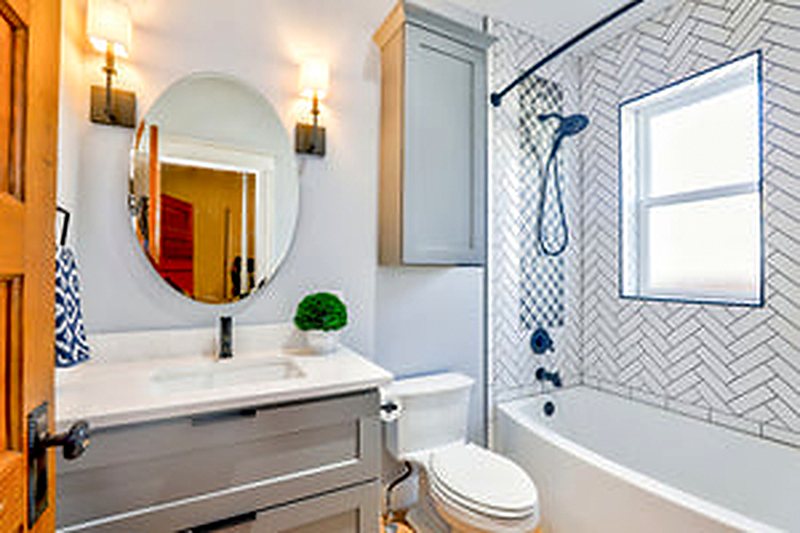
Waterproofed, tiled and detailed properly — from a tight powder room to a curbless ensuite with heated floors.
Family space or a legal, permitted, revenue-earning suite — with the egress, fire separation and sound control done to code.
Rainscreen siding, windows, doors, roofing and trim — an envelope detailed for two metres of annual rainfall.
Rear additions, second storeys, garden suites and full custom builds — engineered, permitted and joined so the seam disappears.
At a glance
Durations are on-site time and exclude design and permit review. Budgets are the middle 80% of what our clients actually spent in the past eighteen months.
Common questions
Next step
Tell us about the room, the roofline or the whole house. We reply within one business day and site visits across Greater Victoria are free.