
01
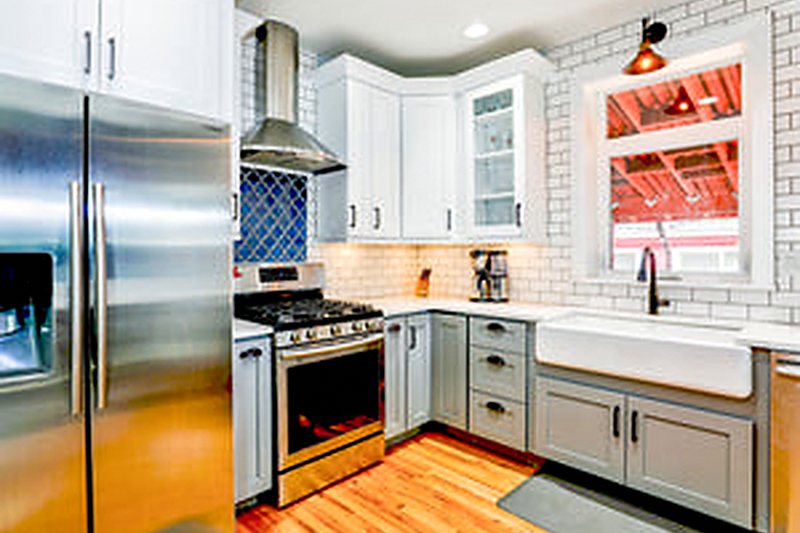
Kitchen Remodeling
Layout redesign, custom cabinetry, islands, lighting and appliance integration — planned in 3D before a single wall comes down.
$45,000 – $135,000 · 6–9 weeks on site
ExploreVancouver Island · Since 2004
Twenty years of kitchens, bathrooms, suites and additions on this coast — designed and built by one company, quoted at a fixed price, and detailed for two metres of rain a year.
What we do
Interior or exterior, a single room or the whole envelope — we design it, permit it and build it with our own crew.
Layout redesign, custom cabinetry, islands, lighting and appliance integration — planned in 3D before a single wall comes down.
$45,000 – $135,000 · 6–9 weeks on site
Explore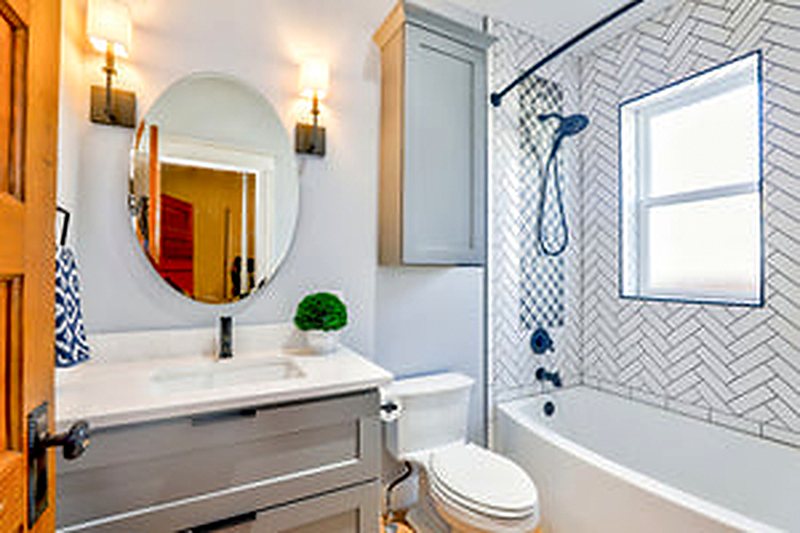
Waterproofed, tiled and detailed properly — from a tight powder room to a curbless ensuite with heated floors.
$22,000 – $75,000 · 3–5 weeks on site
Explore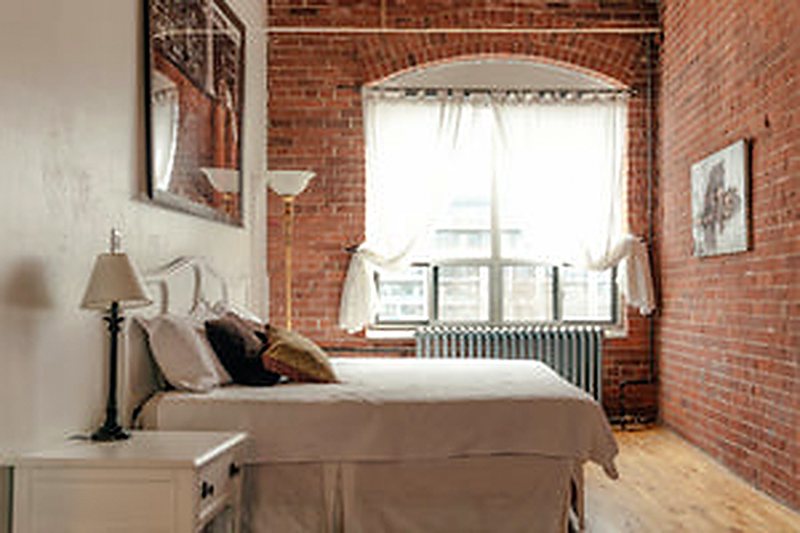
Family space or a legal, permitted, revenue-earning suite — with the egress, fire separation and sound control done to code.
$65,000 – $190,000 · 8–14 weeks on site
Explore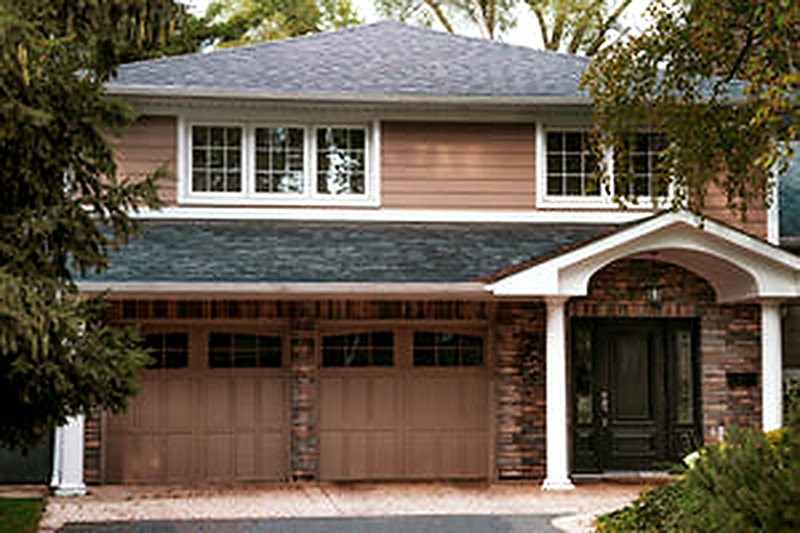
Rainscreen siding, windows, doors, roofing and trim — an envelope detailed for two metres of annual rainfall.
$35,000 – $160,000 · 3–8 weeks on site
Explore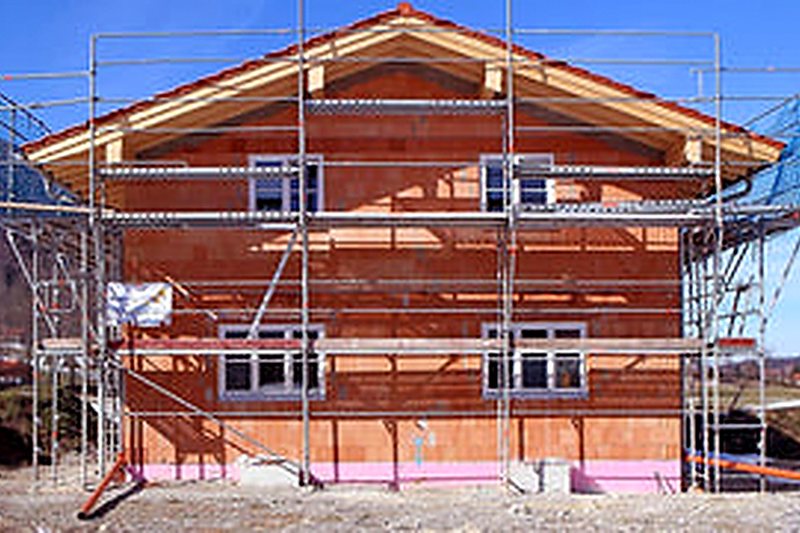
Rear additions, second storeys, garden suites and full custom builds — engineered, permitted and joined so the seam disappears.
$180,000 – $850,000 · 4–9 months on site
Explore
Consultation
What is your lifestyle? Where does the family actually gather? What has annoyed you about this house for the last ten years? Those answers shape a floor plan far more usefully than a folder of saved images.
How it works
Most renovation stress comes from not knowing what happens next. This is the sequence, every project, every time.
Week 0
An hour in your house, not a showroom. We look at what you have, listen to what you want, and give a realistic budget range on the spot.
Weeks 1–4
Plans, 3D views and a line-item quote with named allowances. You approve the room before anything is ordered.
Weeks 4–10
We file the permit and answer plan-checker comments while long-lead materials are ordered, so the two run in parallel.
Weeks 10+
One crew, one project manager, dust walls up, and a written update with photographs every Friday.
Final week
A deficiency walk with you, everything on the list closed, then your permit record, warranty and as-builts in one folder.
Past projects
Filter by room, then click any photo to see it larger.
Budget tool
Move the sliders and see a realistic band based on what island homeowners actually spent with us in the last eighteen months. It is not a quote — but it is not a fantasy either.
Every real quote we issue is fixed-price after design, with line items by trade, named allowances and a contingency stated up front. If a number here surprises you, call us and we'll explain what drives it.
Island homeowners
Renovation journal
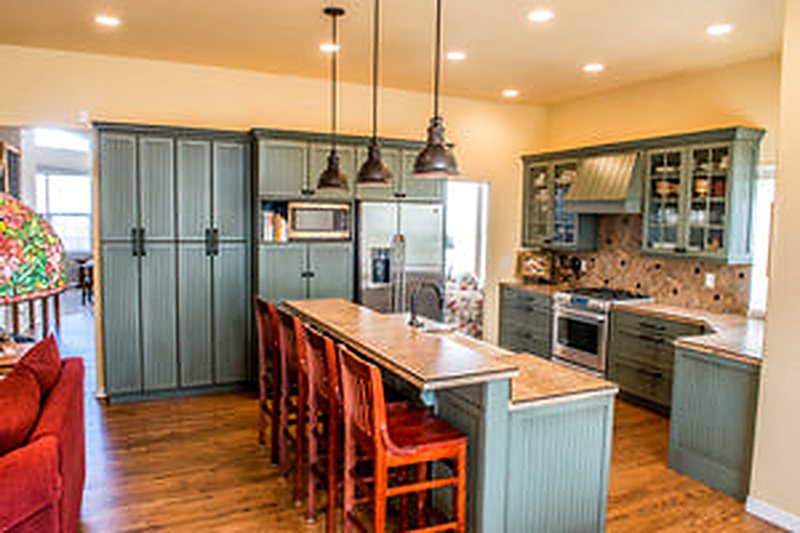
Where every dollar of a $95,000 kitchen actually goes — and the five line items that quietly turn a $70,000 project into a $110,000 one.
Marcus Feld · 11 min read
Read the guide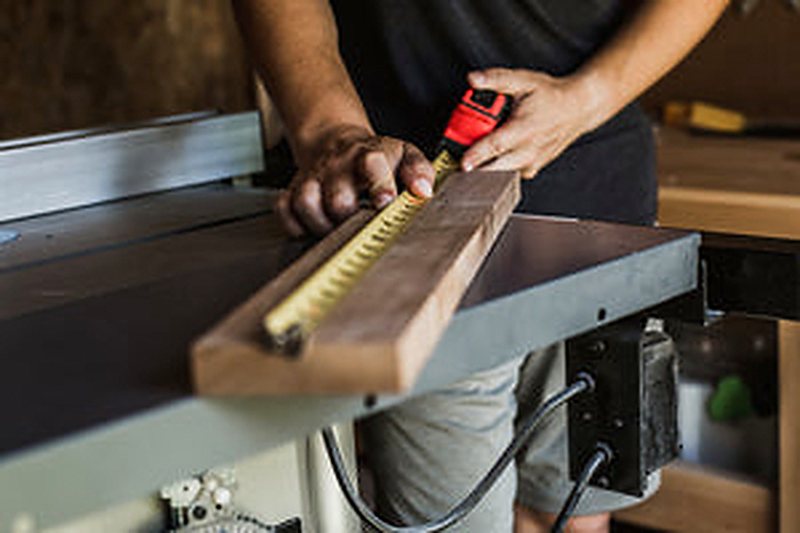
A plain-English guide to what needs a permit on Vancouver Island, what it costs, how long the wait really is, and why unpermitted work follows a house forever.
Priya Raghunathan · 13 min read
Read the guide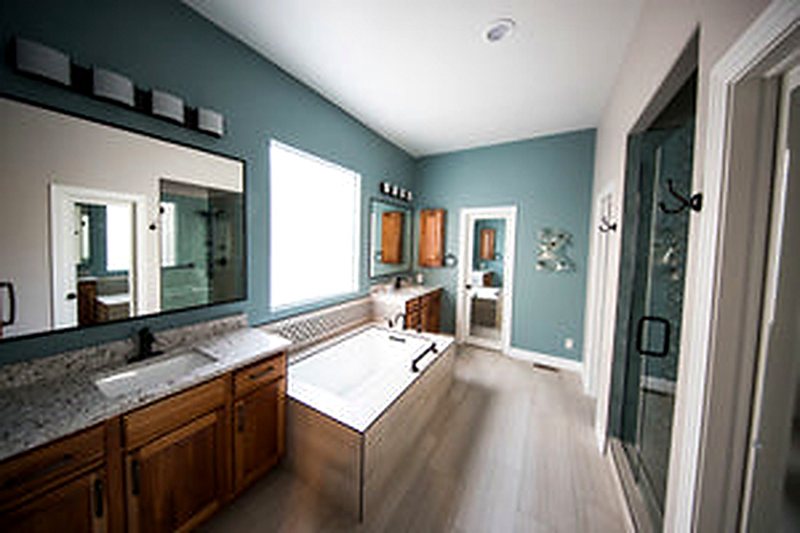
Small bathrooms don't need clever gadgets. They need continuous surfaces, fewer visual interruptions, and about six centimetres in the right places.
Dana Whitcombe · 9 min read
Read the guideQuestions
Next step
Tell us about the room, the roofline or the whole house. We reply within one business day and site visits across Greater Victoria are free.